oh!whey Londrina
Londrina, BRASIL
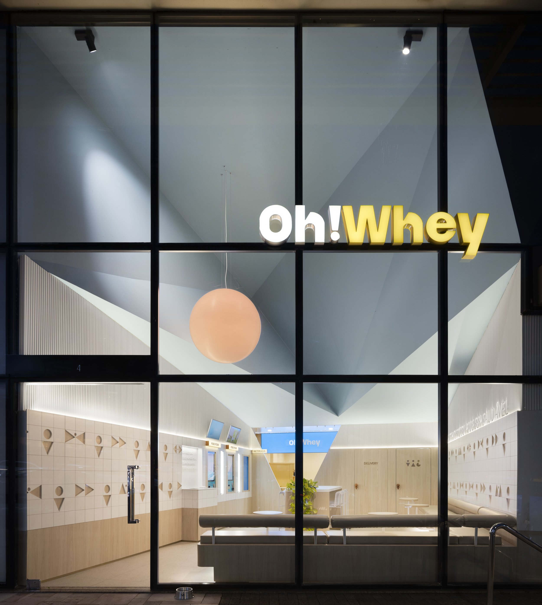
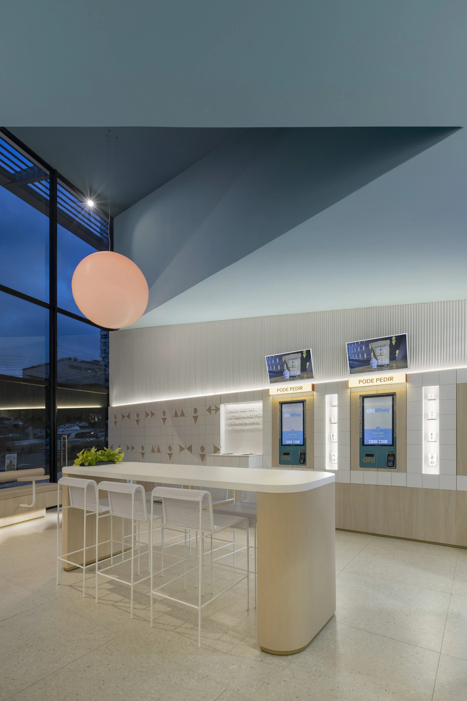
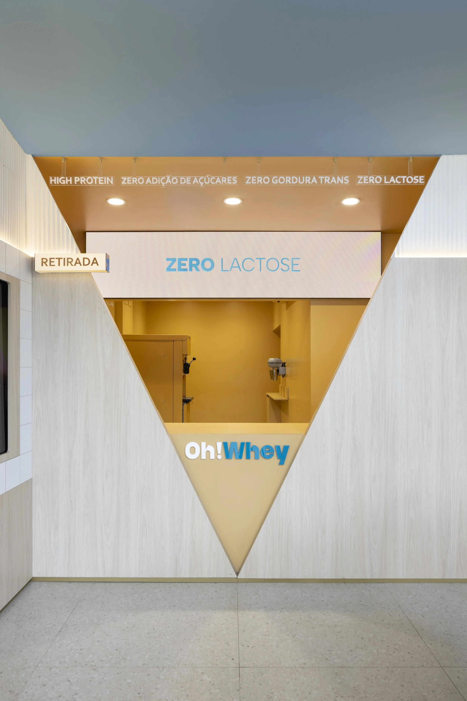
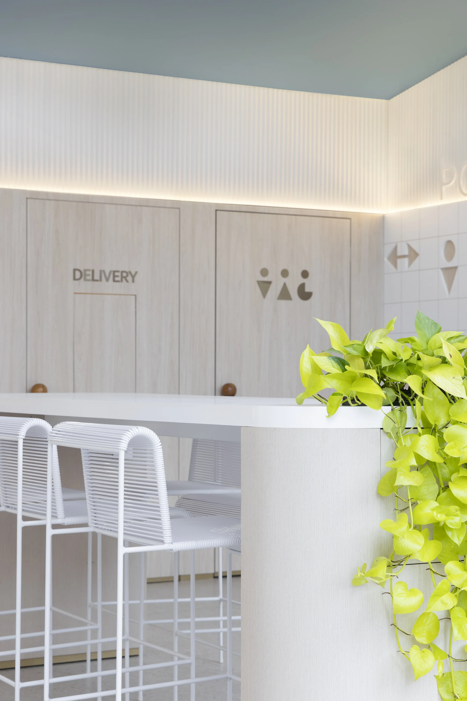
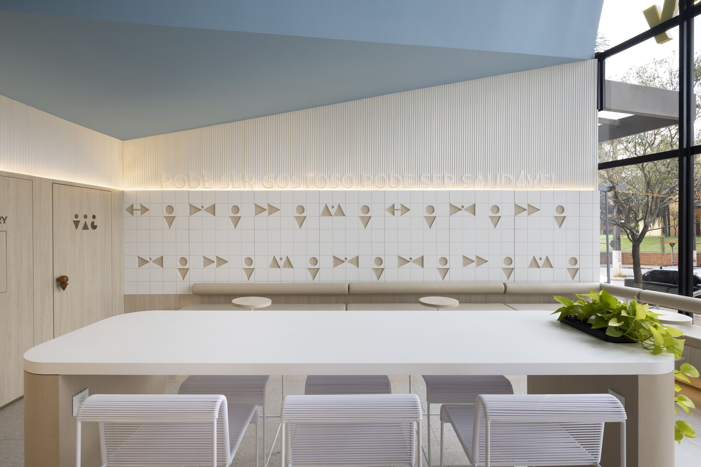
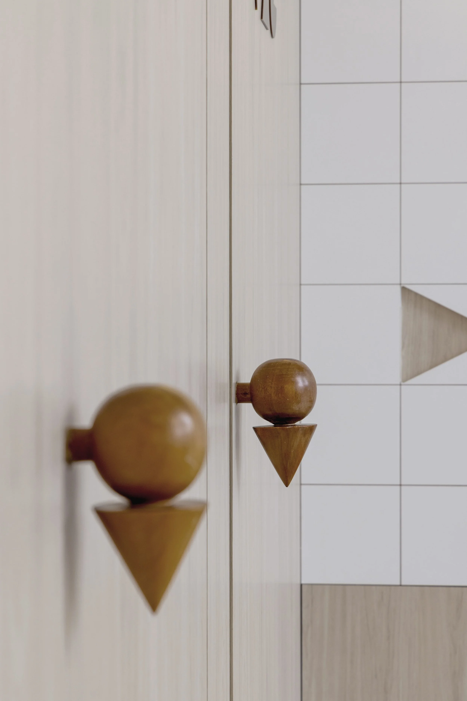
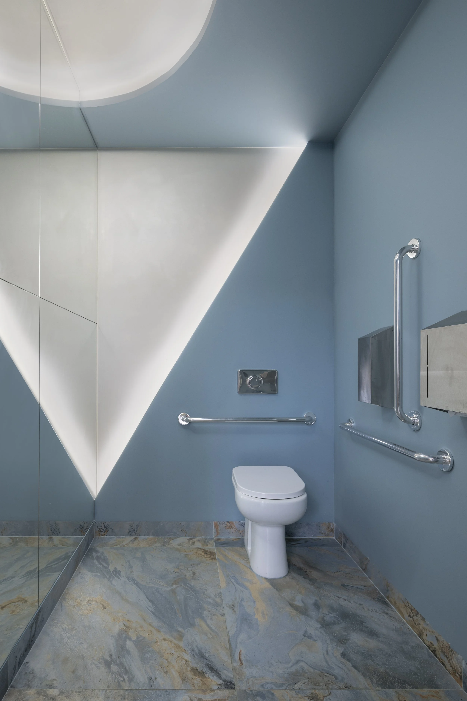
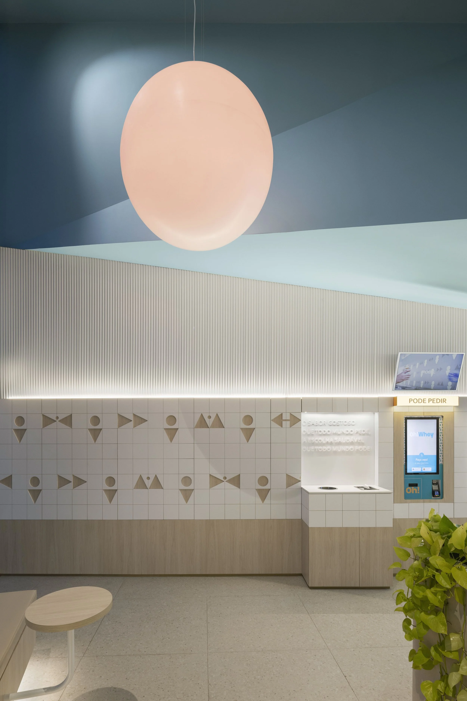
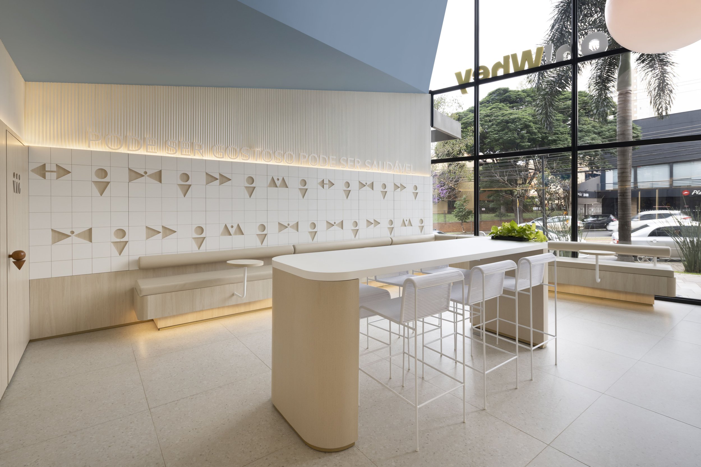
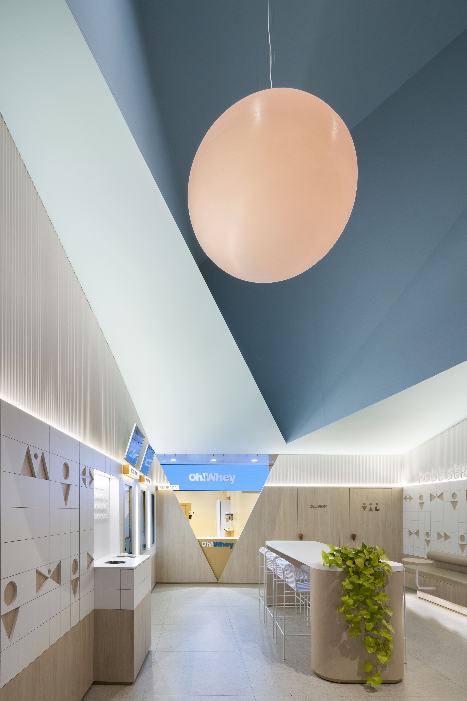
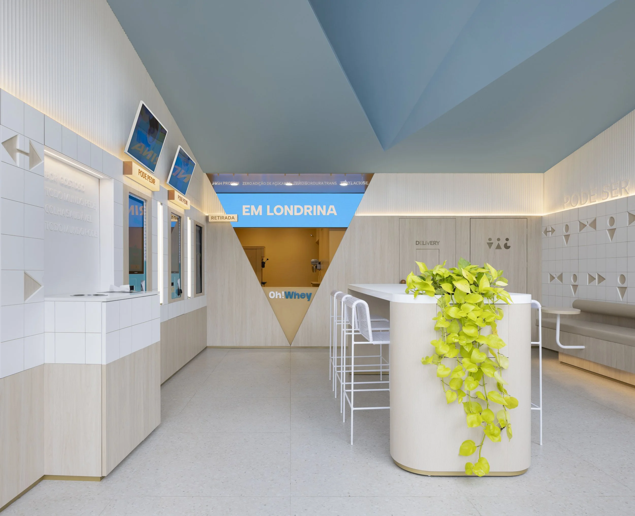
O projeto comercial da Oh!Whey Londrina, assinado pelo Studio Pessuto Arquitetura, combina setorização estratégica e identidade visual marcante para integrar operação e experiência do cliente. A fachada em vidros do chão ao teto transforma o movimento interno em vitrine viva, enquanto o balcão central em MDF organiza os fluxos de atendimento e acesso aos serviços. O grande destaque é o forro geométrico azul com planos facetados que se encontram em uma esfera retroiluminada — elemento que remete ao sol e atua como ícone visual visível de dentro e de fora da loja. Com uma paleta em MDF amadeirado e amarelo, painéis brancos, azulejos em grid com ilustrações lúdicas de sorvete, mobiliário em madeira clara e área externa de estar, o espaço entrega uma atmosfera fresca, acolhedora e funcional.
The commercial project for Oh!Whey Londrina, designed by Studio Pessuto Arquitetura, merges strategic sectorization with a striking visual identity to seamlessly integrate store operations and the customer experience. Floor-to-ceiling glass panels transform internal movement into a living showcase, while the central MDF counter organizes service flows and access to back-of-house areas. The hallmark of the project is the blue geometric ceiling featuring faceted planes that converge at a retroilluminated sphere—an element evoking the sun that acts as an iconic landmark visible from both inside and outside the store. Balanced by warm wood and yellow MDF, white wall panels, grid tiles with playful ice cream illustrations, light wood furniture, and an outdoor seating area, the space delivers a fresh, welcoming, and functional atmosphere.